


Active
351 Johnny Mitchell Road
Ahoskie, NC 27910 · Hertford County
$369,000
- 0.82 Acre Lot
- 2-Car Garage
Saved -- 3 homes on your list.
View list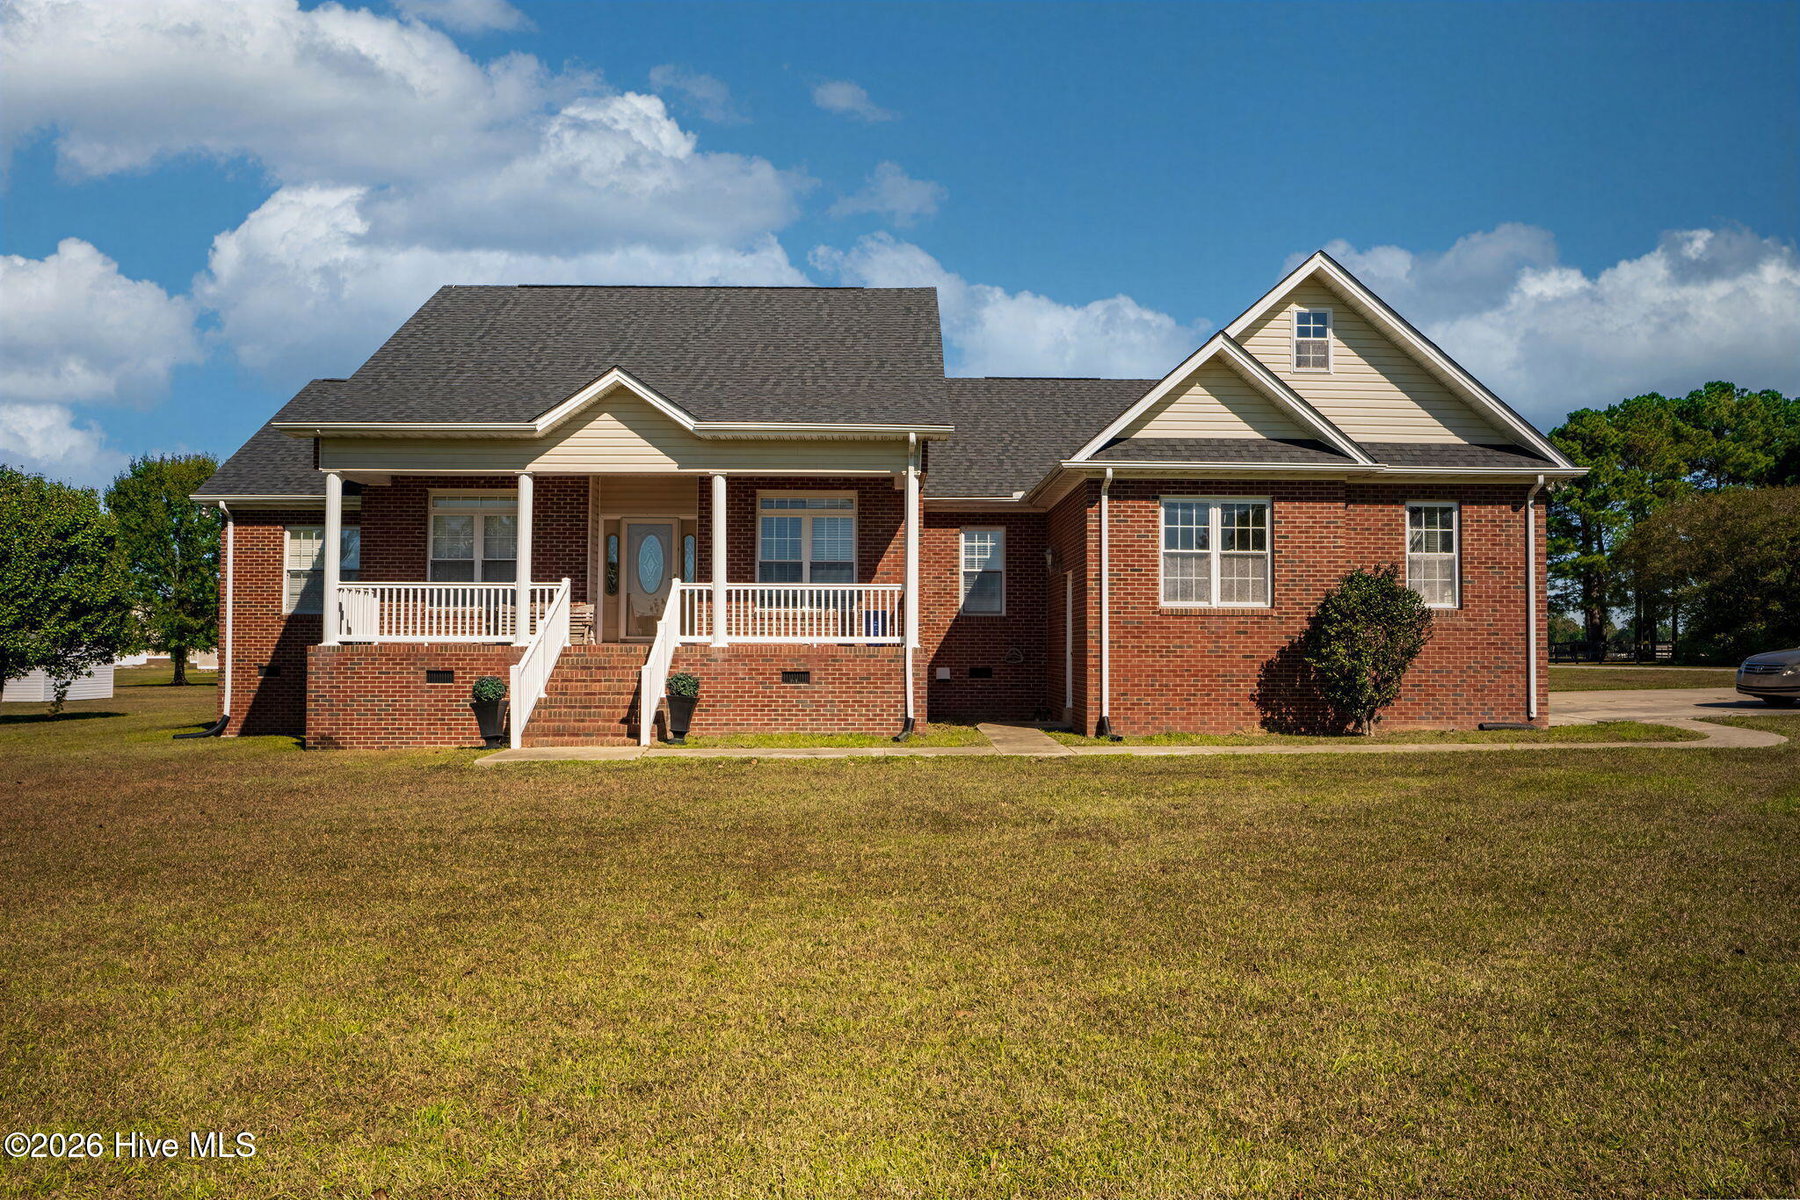
About This Home
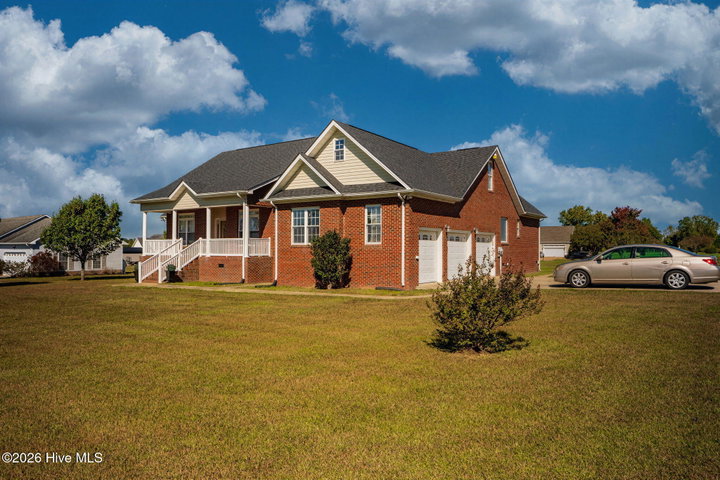
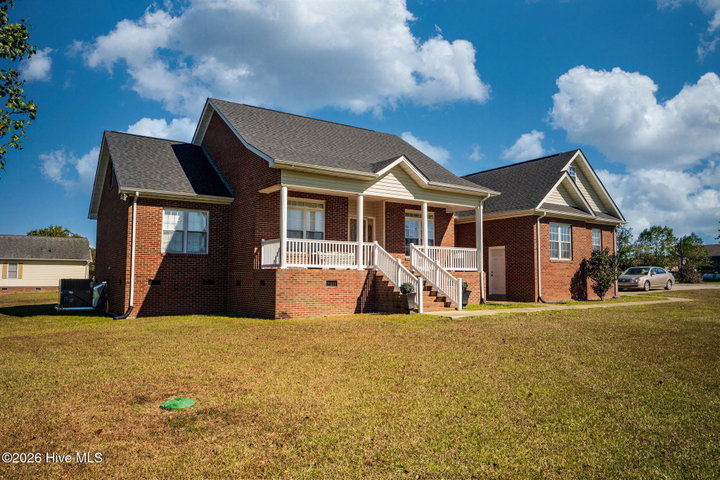
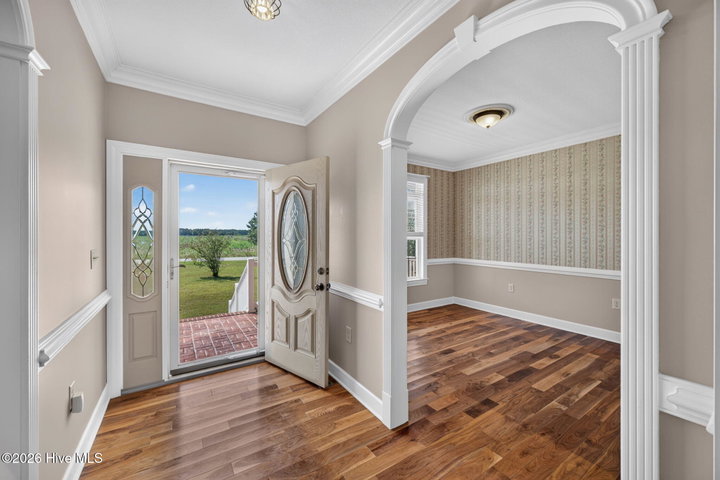
Welcome to 351 Johnny Mitchell Road! This charming brick home offers 3 bedrooms, 3 full baths, a 2-car attached garage with an additional attached garage space which could be used as a workshop, all situated on a spacious .82-acre corner lot. With no HOA, you'll enjoy added flexibility and room to make the property your own. The classic brick exterior offers timeless appeal, while the generous lot provides plenty of outdoor space. Conveniently located in the Ahoskie area, this property combines comfortable living and ample space. The upstairs is prewired for heat and air as well as a manual backup generator plug at the electrical panel for the whole house. Situated in a serene rural setting, this home is just minutes away from the nearest hospital, ECU School of Dental Medicine and ECU Health Wellness Center, 15 minutes away from a beautiful golf course, making it perfect for golf enthusiasts. For those looking for fun on the water, the Chowan River is only a 20 drive where you can go for family boat outings, or for those fishing enthusiasts you can be a part of the Bass Pro tournaments hosted here. This home is also located in the heart of much of NC's history. The historic town of Murfreesboro and the town of Edenton are all within a 40-minute radius which offers many festivals throughout the year for you to enjoy! Approximately 1 hour to Greenville, 50 minutes to Suffolk, Virginia. Don't miss the chance to own this exceptional property--schedule your showing today!
Property Details
Land & Farm
Location
Directions to this home (opens in a new tab)Drive from this home
- Hospital ERECU Health Roanoke-Chowan HospitalAhoskie (directions from this home, opens in a new tab)
- GroceryPiggly WigglyAhoskie (directions from this home, opens in a new tab)
- Walmart / TargetWalmart SupercenterAhoskie (directions from this home, opens in a new tab)
- BeachVirginia Beach oceanfrontVirginia Beach (directions from this home, opens in a new tab)
Destinations verified Nov 1, 2026. Directions open in your maps app.
Coastal county Building, additions and shoreline work here can need a CAMA permit and setbacks. Check the flood zone, an elevation certificate and an insurance quote before you make an offer. CAMA permits, from the NC Division of Coastal Management →
Interior & Exterior
Interior Features
Schools
Assignments as entered by the listing agent; confirm with the school district. Each school's results: NC School Report Cards.
Tax & Assessment
Monthly Costs
$2,307/mo estimated
Includes principal and interest, property tax and homeowners insurance, with 20% down at 7.24% for 30 years.
Adjust the numbers
- Principal and interest
- $2,012
- Tax bill per MLS (2025)
- $187
- Homeowners insurance (estimate)
- $108
- PMI (under 20% down)
- $0
- Estimated monthly
- $2,307
Tax is the bill the listing agent entered on the MLS; a sale can change the assessment. Flood insurance is not included; get a quote for this address. An estimate, not a loan offer.
Starts at 7.24%, the Freddie Mac PMMS 30-year fixed average for the week of Oct 29, 2026. An example, not a quote: enter your lender's rate.
Similar homes nearby
MLS# 100612399 · HIVE MLS via SourceRE · Last updated: November 4, 2026 at 4:24 PM UTC. Information deemed reliable but not guaranteed. © 2026 Horizon Realty Group.