

Active
625 W Main Street, Murfreesboro, NC 27855
Murfreesboro, NC 27855 · Hertford County · Subdivision: N/A
Saved -- 3 homes on your list.
View list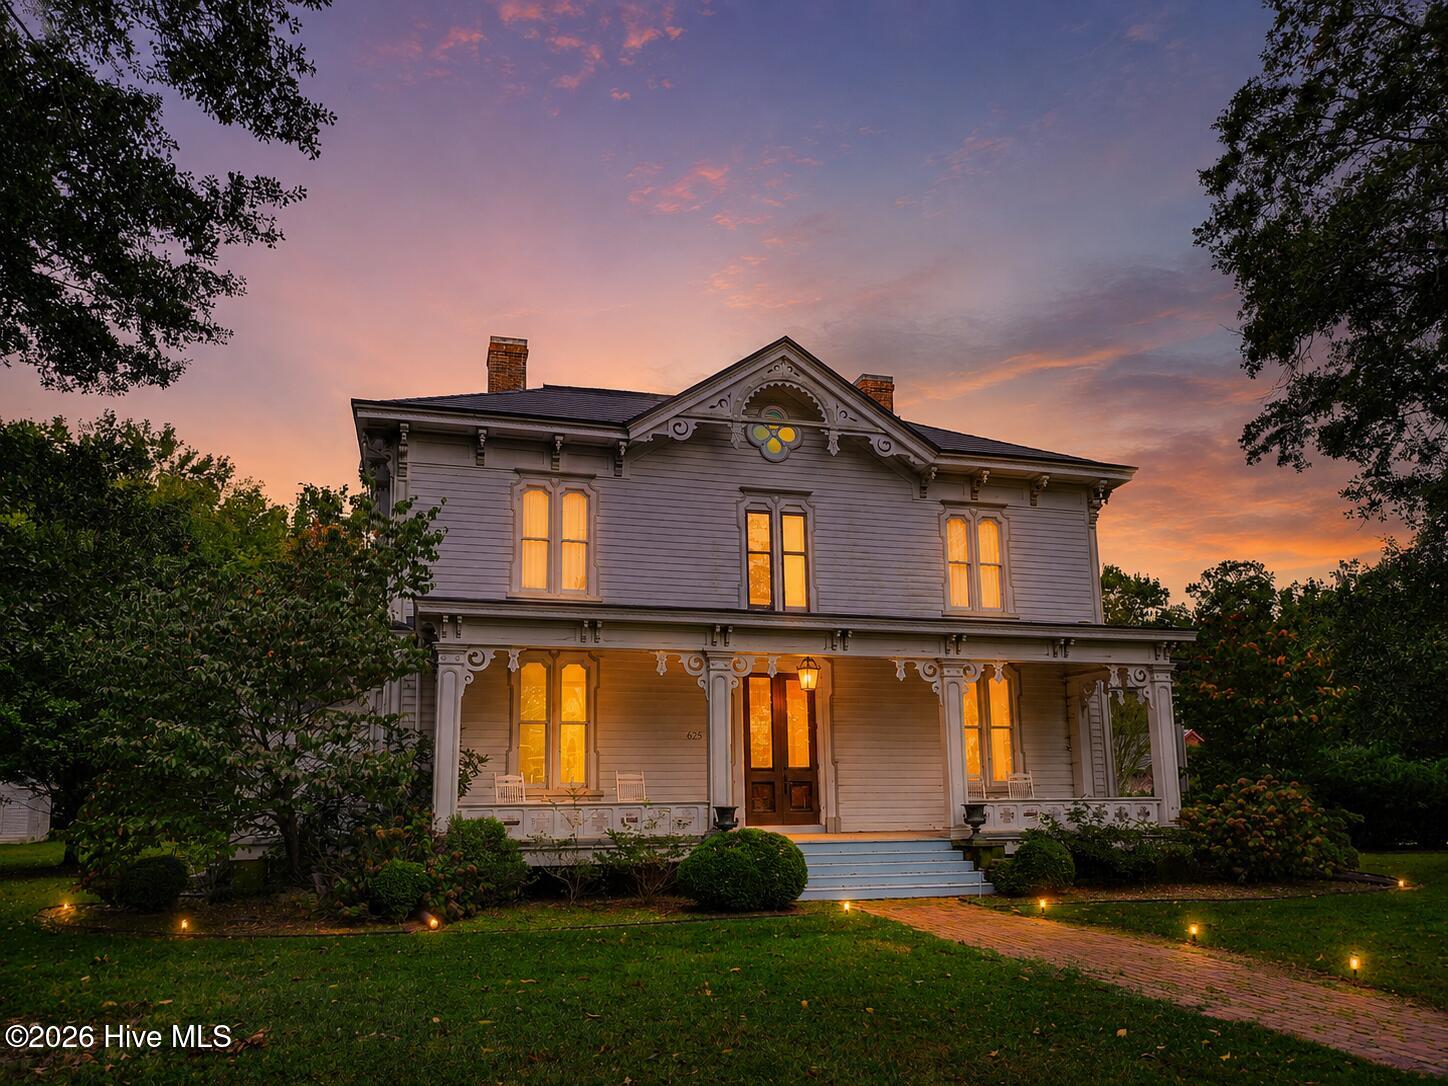
About This Property
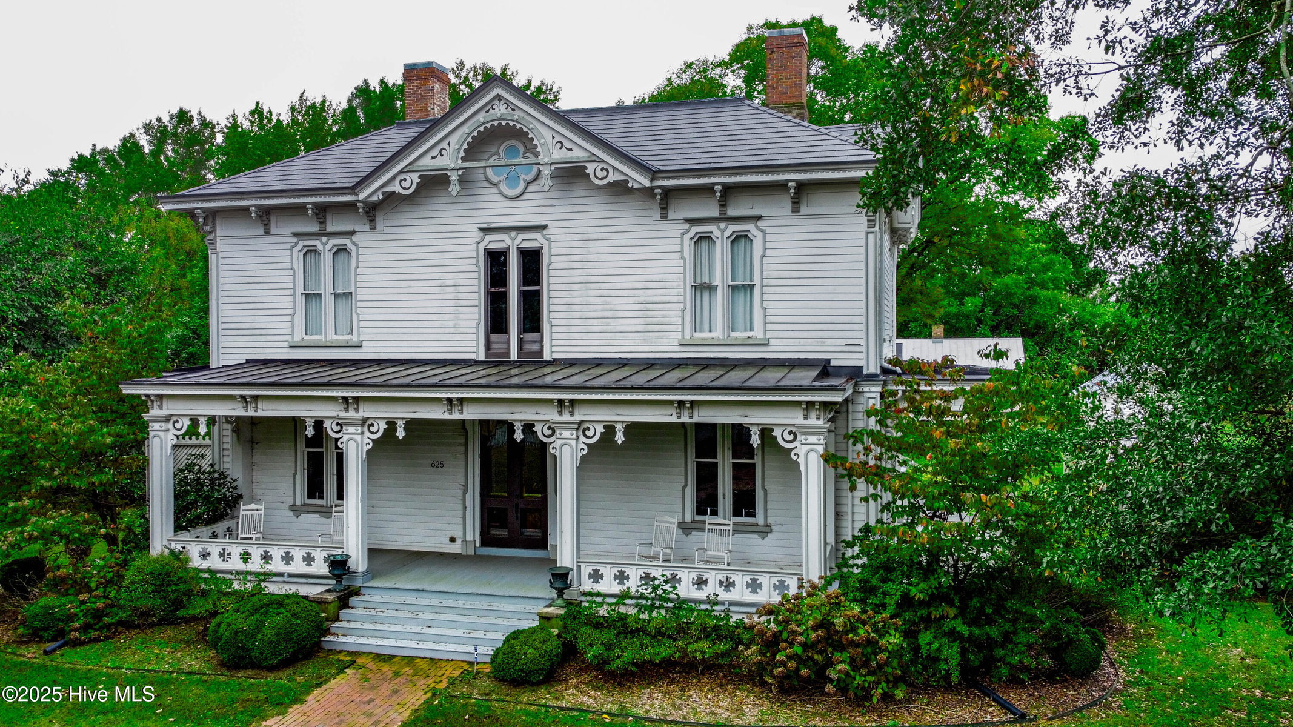
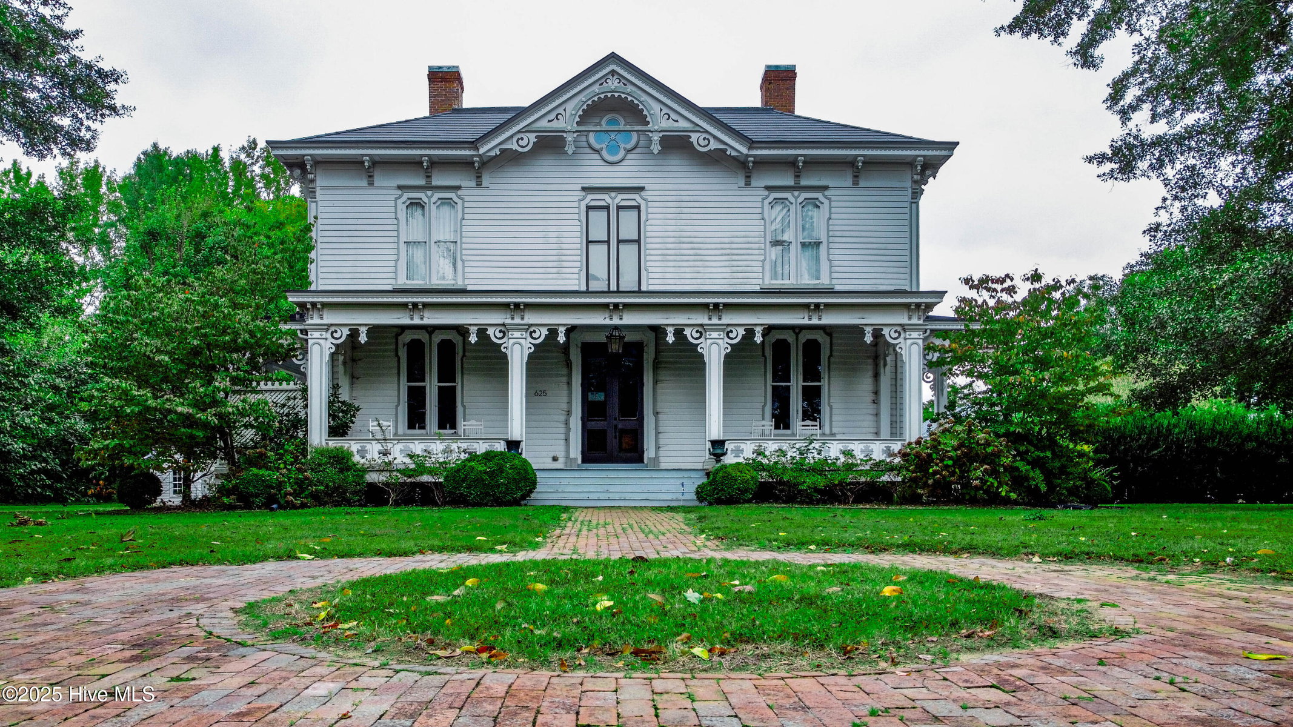
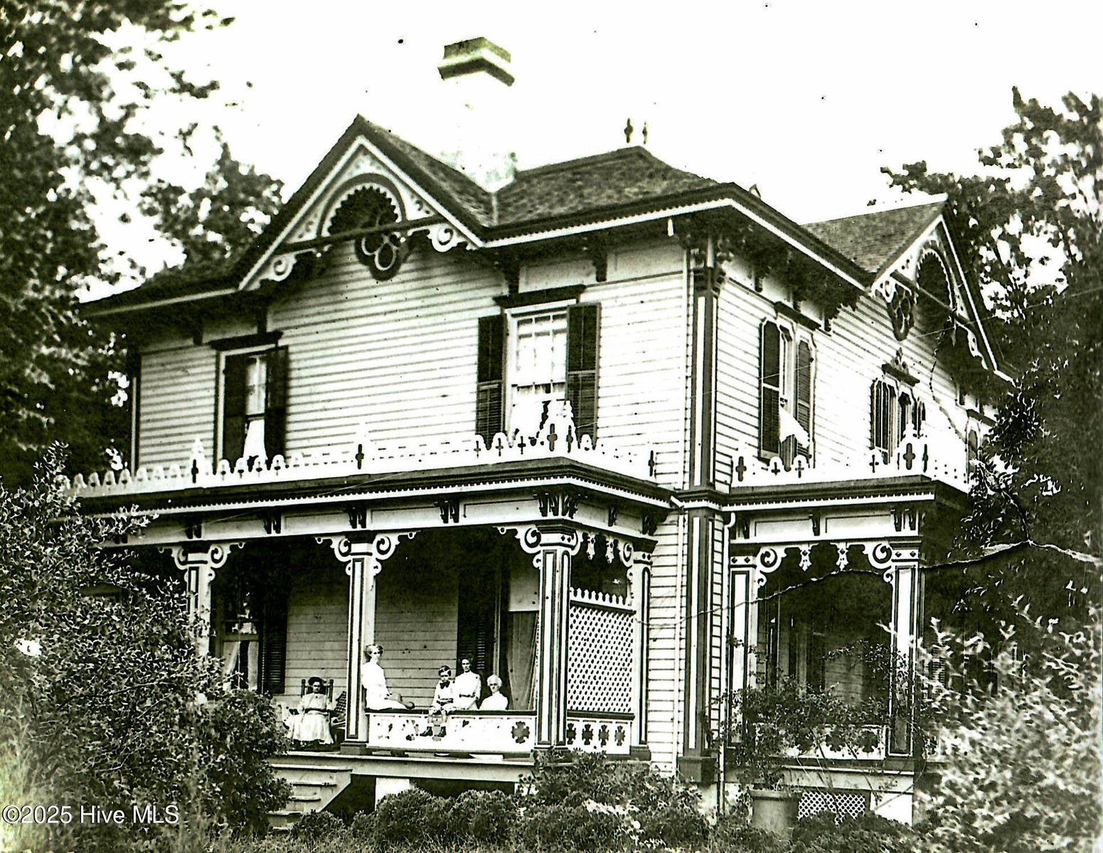
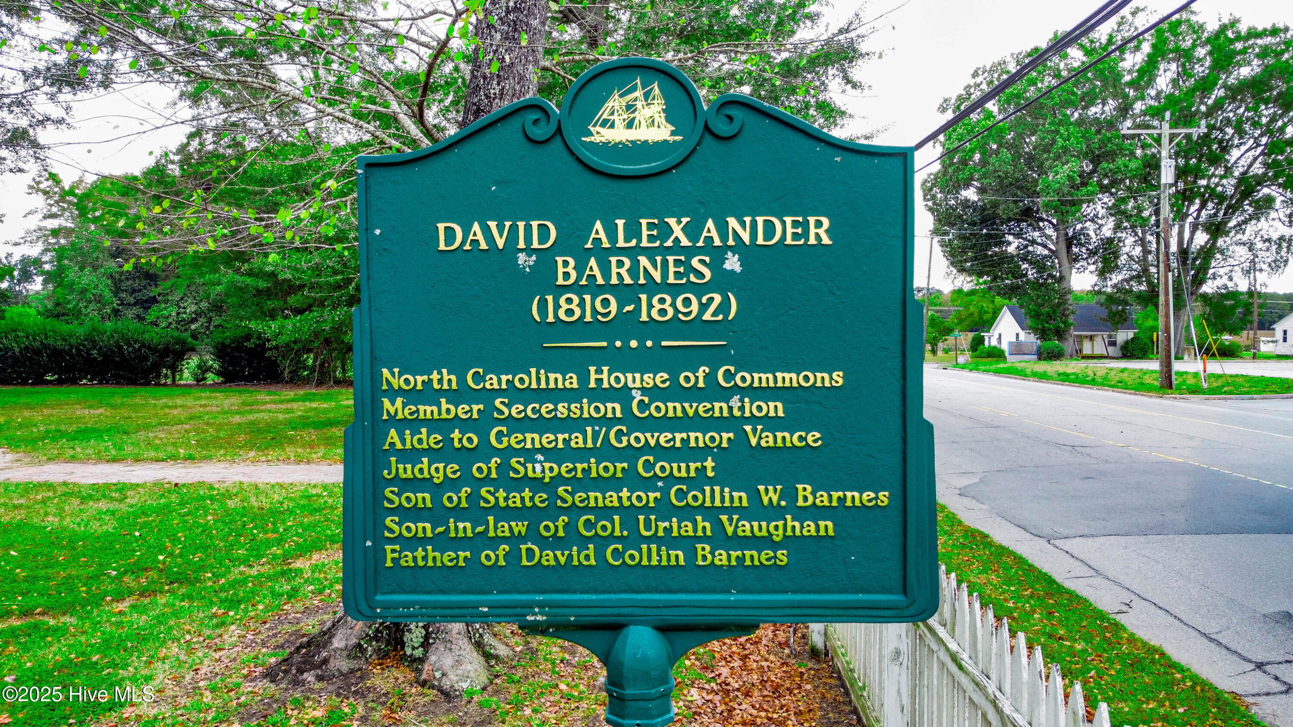
Step into one of Murfreesboro's most architecturally significant estates with the 1875 David A. Barnes House. Set on just over 8 acres, this National Register property includes the grand Italianate main residence along with four original 1875 outbuildings—a four-seat privy, kitchen house, and two additional historic structures—each showcasing the craftsmanship of master builder Jacob W. Holt. The property also features later barns and utility buildings, all enclosed by a wire fence and framed by mature trees, flower beds, and a long ornamental walk leading to the front entry. The two-story Italianate home features a hip roof with decorative eave gables, pressed-metal roofing, and original weatherboard siding. A wide front porch with paneled posts and sawn brackets welcomes visitors, while large pocket doors open onto side porches overlooking the grounds. Inside, a center-hall, double-pile plan highlights remarkable period details: heavy molded woodwork, plaster crown moldings and medallions, tall arched windows, original hardwood floors, and multiple marble and slate mantels. The gracious front rooms—once the ''morning room'' and music room—retain elaborate finishes and access to the porches. The dining room includes a built-in China cabinet, while the rear portion of the house holds one of Murfreesboro's earliest indoor bathrooms, complete with original fixtures. A later hyphen connects to the historic kitchen, restored with sensitivity to its original form. Finishing off the downstairs is the ornate front staircase showing the level of craftsmanship present in the home and simpler rear staircase. Upstairs, four bedrooms surround the second-floor passage, each with period mantels and three-part surrounds. An attic with exposed rafters and quatrefoil windows completes the interior. The contributing outbuildings—including the ornate privy and two structures believed to have housed Holt's craftsmen—remain an extraordinary part of the property's history.
Price History & Market Timeline
Property Details
Coastal & Environmental Notice
Hertford County sits along the Chowan and Meherrin rivers, which flow into the Albemarle Sound — waters regulated under North Carolina's Coastal Area Management Act (CAMA). A property near these rivers may fall under CAMA's Areas of Environmental Concern (AEC) permitting rules, which can affect septic placement, shoreline stabilization, docks, and other improvements. Flood zone status, floodplain maps, and any CAMA setback should be verified directly with Hertford County Planning and the NC Division of Coastal Management before writing an offer on riverfront or near-water property.
Interior & Exterior
Interior Features
Schools
Tax & Assessment
MLS# 100536933 · HIVE MLS via SourceRE · Last updated: September 6, 2026 at 7:27 PM UTC. Information deemed reliable but not guaranteed. © 2026 Horizon Realty Group.