

Active
802 Stokes Street W
Ahoskie, NC 27910 · Hertford County
$385,000
Saved -- 3 homes on your list.
View list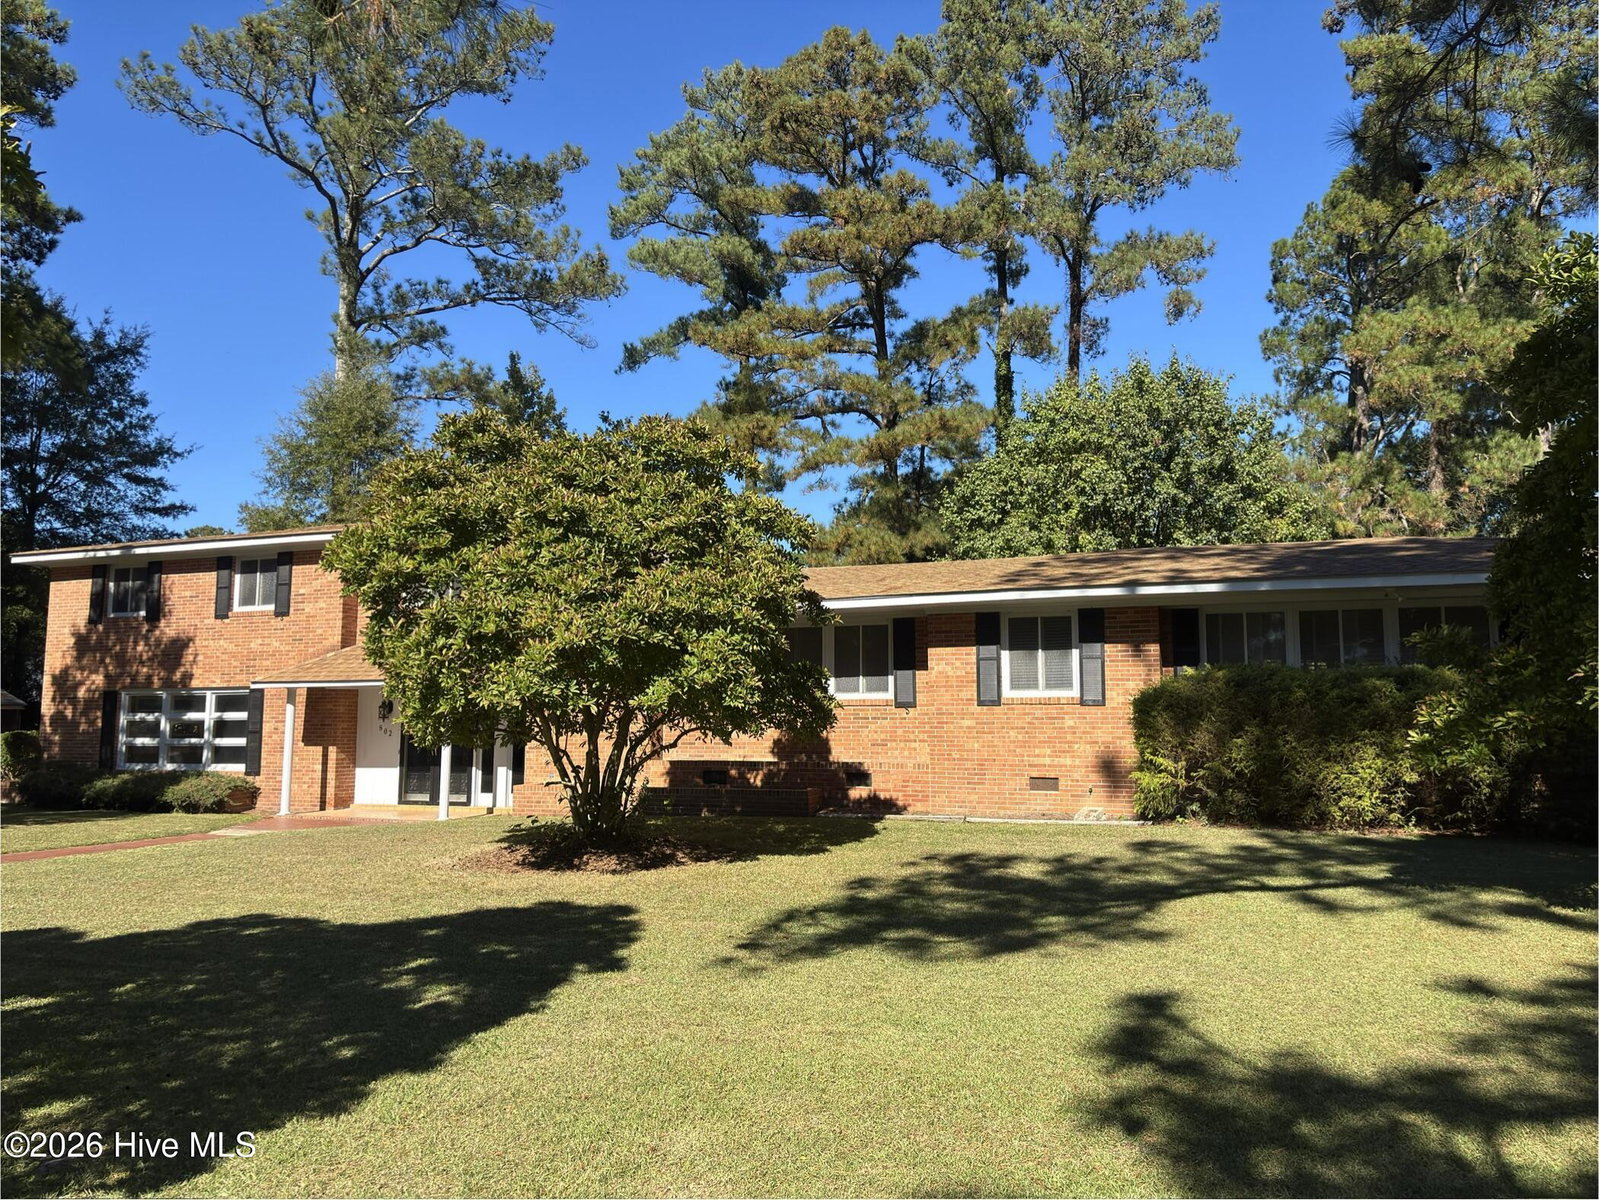
About This Home
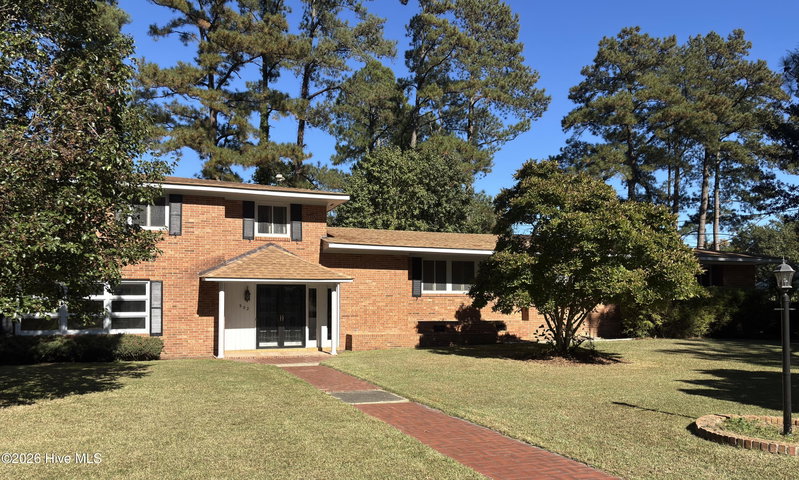
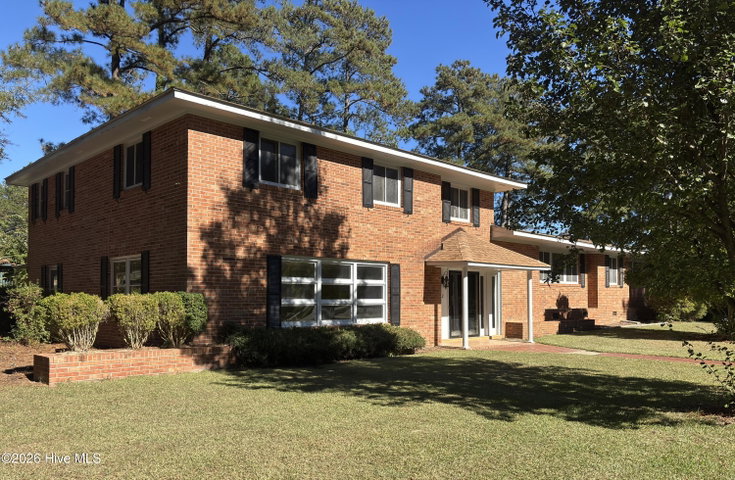
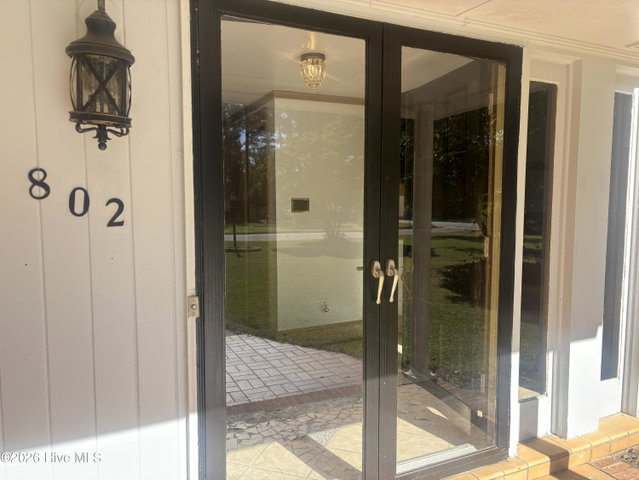
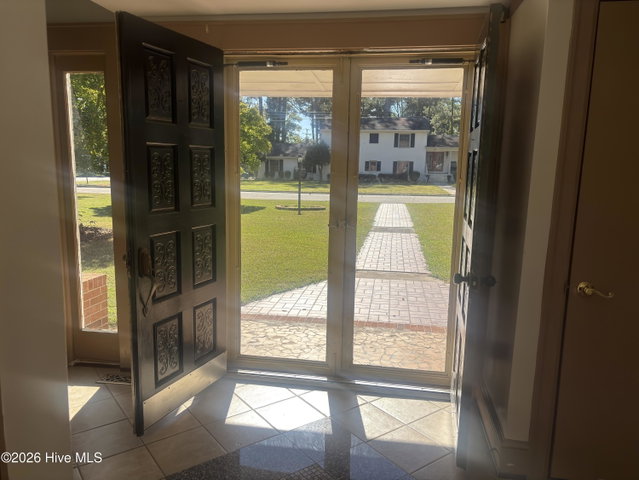
This spacious 4,200 square foot, split-level home sits in an established neighborhood in Ahoskie, NC. The home is on a lovely corner lot with a landscaped yard, and is within walking distance to the hospital and local park. Inside the home there are a total of 5 bedrooms, 3 full baths, 2 half baths, a kitchen, dining room and several living areas. This home provides room for plenty of entertaining, a large family or a multi-generational family. On the first floor you will find a living room, game room, a half bath, a bedroom with a large walk-in closet and a full bath. On the second floor there is a beautiful dining room, and a living room with a fireplace and built-ins, that leads onto a lovely patio area - perfect for cookouts! The second floor den leads to a rear entrance at the carport. The kitchen has ample cabinet space, a wall oven, cooktop, fridge, dishwasher and beautiful granite countertops. Off the kitchen is a laundry room with an attached powder room. The top floor has a spacious master suite as well as three additional bedrooms with a shared bath. The property also has a detached storage building for yard/lawn equipment, and an attached area off the carport offering rooms for additional storage. The back yard is fenced and offers a nice secluded retreat. Within walking distance is the Town of Ahoskie parks, offering playgrounds, walking trails, ball fields and a dog park.
Property Details
Land & Farm
Location
Directions to this home (opens in a new tab)Drive from this home
- Hospital ERECU Health Roanoke-Chowan HospitalAhoskie (directions from this home, opens in a new tab)
- GroceryPiggly WigglyAhoskie (directions from this home, opens in a new tab)
- Walmart / TargetWalmart SupercenterAhoskie (directions from this home, opens in a new tab)
- BeachVirginia Beach oceanfrontVirginia Beach (directions from this home, opens in a new tab)
Destinations verified Nov 1, 2026. Directions open in your maps app.
Coastal county Building, additions and shoreline work here can need a CAMA permit and setbacks. Check the flood zone, an elevation certificate and an insurance quote before you make an offer. CAMA permits, from the NC Division of Coastal Management →
Interior & Exterior
Interior Features
Schools
Assignments as entered by the listing agent; confirm with the school district. Each school's results: NC School Report Cards.
Tax & Assessment
Monthly Costs
$2,510/mo estimated
Includes principal and interest, property tax and homeowners insurance, with 20% down at 7.11% for 30 years.
Adjust the numbers
- Principal and interest
- $2,072
- Tax bill per MLS (2026)
- $326
- Homeowners insurance (estimate)
- $112
- PMI (under 20% down)
- $0
- Estimated monthly
- $2,510
Tax is the bill the listing agent entered on the MLS; a sale can change the assessment. Flood insurance is not included; get a quote for this address. An estimate, not a loan offer.
Starts at 7.11%, the Freddie Mac PMMS 30-year fixed average for the week of Nov 12, 2026. An example, not a quote: enter your lender's rate.
Similar homes nearby
MLS# 100613824 · HIVE MLS via SourceRE · Last updated: November 2, 2026 at 9:08 PM UTC. Information deemed reliable but not guaranteed. © 2026 Horizon Realty Group.